





3 Beds
2.25 Baths
2,846 SqFt
3 Beds
2.25 Baths
2,846 SqFt
Key Details
Property Type Single Family Home
Sub Type Single Family Residence
Listing Status Coming Soon
Purchase Type For Sale
Square Footage 2,846 sqft
Price per Sqft $386
Subdivision South Capitol Hill
MLS Listing ID 5918932
Bedrooms 3
Full Baths 1
Half Baths 1
Three Quarter Bath 1
HOA Y/N No
Abv Grd Liv Area 2,277
Year Built 1903
Annual Tax Amount $4,559
Tax Year 2025
Lot Size 5,020 Sqft
Acres 0.12
Property Sub-Type Single Family Residence
Source recolorado
Property Description
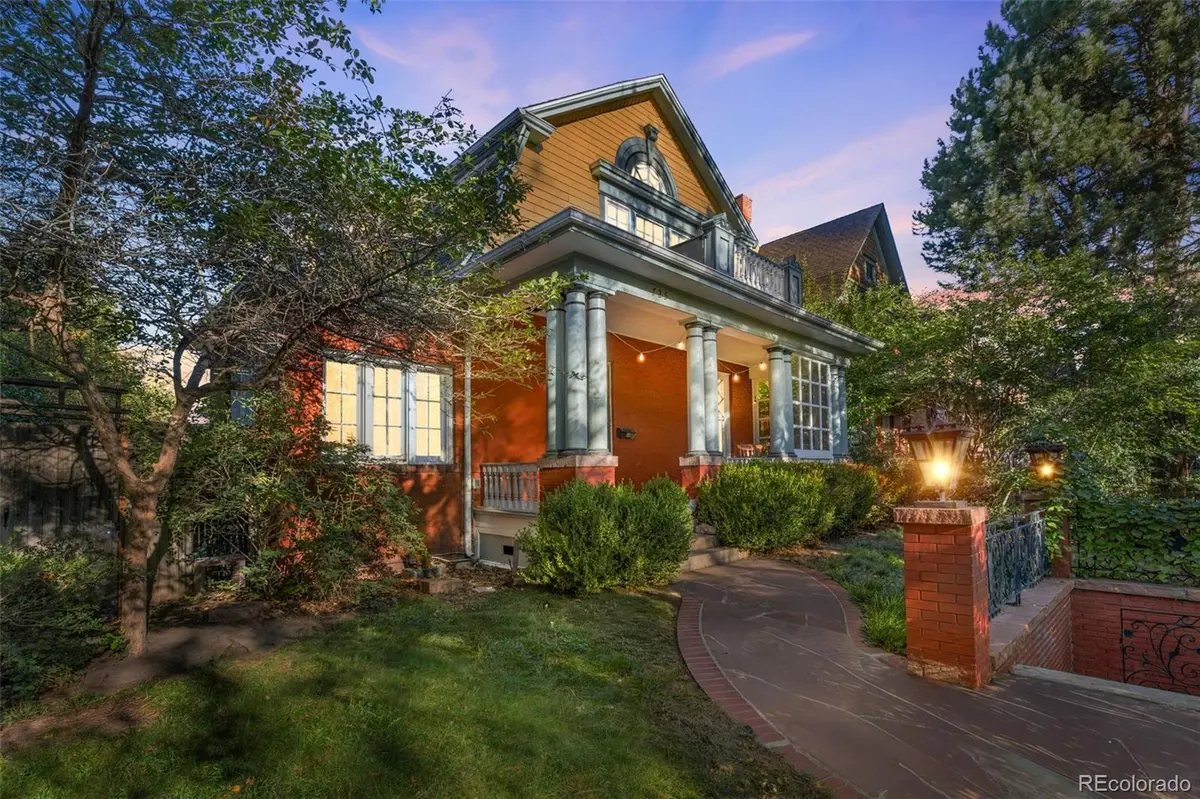
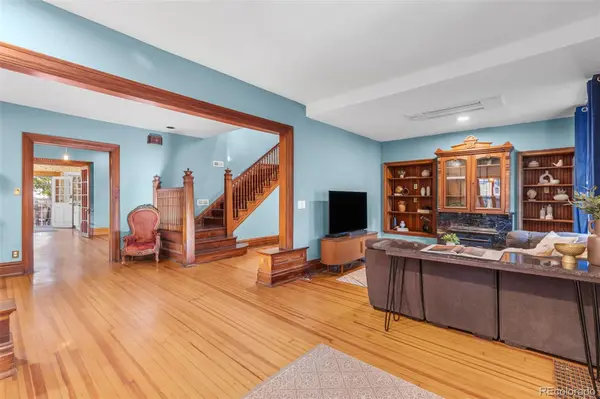
Outside, the lot is framed by mature trees and features a private yard and garden—an ideal backdrop for quiet mornings, gardening, or entertaining outdoors. A one-car garage completes the practical appeal. Since 2024, the home has undergone substantial infrastructure and efficiency updates while maintaining the original charm that makes a Victorian home so special. Improvements include a new ductless mini-split HVAC system, new PEX and copper water lines, new electrical throughout the home, a new roof, new attic insulation, a new water heater, new washer and dryer, and a new refrigerator. Both chimneys have also been professionally cleaned. With a walk score of 91, 725 N Downing Street is just blocks from shops, dining, and parks. Come see this distinctive historic home with a beautifully balanced combination of vintage soul and modern functionality.
Location
State CO
County Denver
Zoning U-SU-B
Rooms
Basement Partial
Interior
Interior Features Breakfast Bar, Built-in Features, Ceiling Fan(s), Eat-in Kitchen, Entrance Foyer, Granite Counters, Walk-In Closet(s)
Heating Heat Pump
Cooling Central Air, Other
Flooring Carpet, Wood
Fireplaces Number 2
Fireplaces Type Family Room, Living Room, Wood Burning
Fireplace Y
Appliance Cooktop, Dishwasher, Disposal, Double Oven, Dryer, Refrigerator, Washer
Laundry In Unit
Exterior
Exterior Feature Garden, Private Yard
Garage Spaces 1.0
Fence Full
Utilities Available Cable Available, Electricity Connected
Roof Type Composition
Total Parking Spaces 2
Garage No
Building
Lot Description Landscaped, Level, Many Trees
Sewer Public Sewer
Water Public
Level or Stories Two
Structure Type Brick
Schools
Elementary Schools Dora Moore
Middle Schools Morey
High Schools East
School District Denver 1
Others
Senior Community No
Ownership Individual
Acceptable Financing Cash, Conventional, VA Loan
Listing Terms Cash, Conventional, VA Loan
Special Listing Condition None

6455 S. Yosemite St., Suite 500 Greenwood Village, CO 80111 USA
NEARBY SCHOOL & BUSINESS
GET MORE INFORMATION
Broker Associate IA.100097765