



2 Beds
1.75 Baths
1,617 SqFt
2 Beds
1.75 Baths
1,617 SqFt
Key Details
Property Type Condo
Sub Type Condominium
Listing Status Coming Soon
Purchase Type For Sale
Square Footage 1,617 sqft
Price per Sqft $370
Subdivision Lowry Filing 5
MLS Listing ID 7984832
Style Loft
Bedrooms 2
Full Baths 1
Three Quarter Bath 1
HOA Fees $641/mo
HOA Y/N Yes
Abv Grd Liv Area 1,617
Year Built 2000
Annual Tax Amount $2,695
Tax Year 2025
Property Sub-Type Condominium
Source recolorado
Property Description
Key Features & Upgrades:
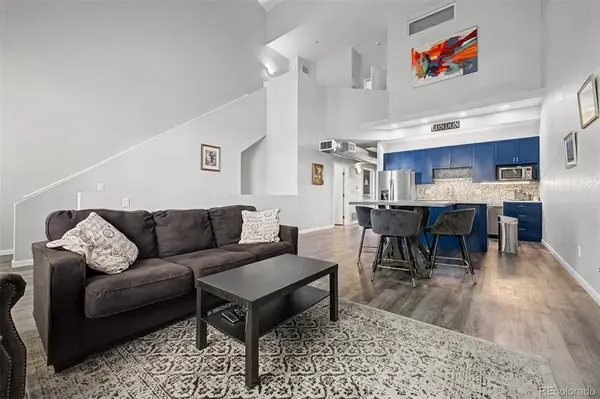
Enhanced Privacy: Both the upstairs loft and downstairs second bedroom have been fully enclosed with private doors and feature newly added built-in closets.
Upgraded Kitchen: Features new countertops, a stylish backsplash, updated overhead recessed lighting, and modern appliances replaced within the last 18 months (refrigerator, range, washer, and dryer).
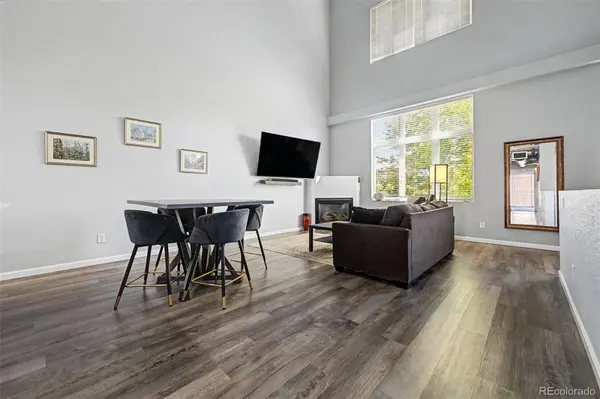
Premium Flooring: New quiet-step flooring installed over original oak hardwoods with an integrated sound-barrier underlayment, plujavascript:__doPostBack('m_rpPageList$ctl00$lbPageLink','')s newly finished hardwood staircase steps.
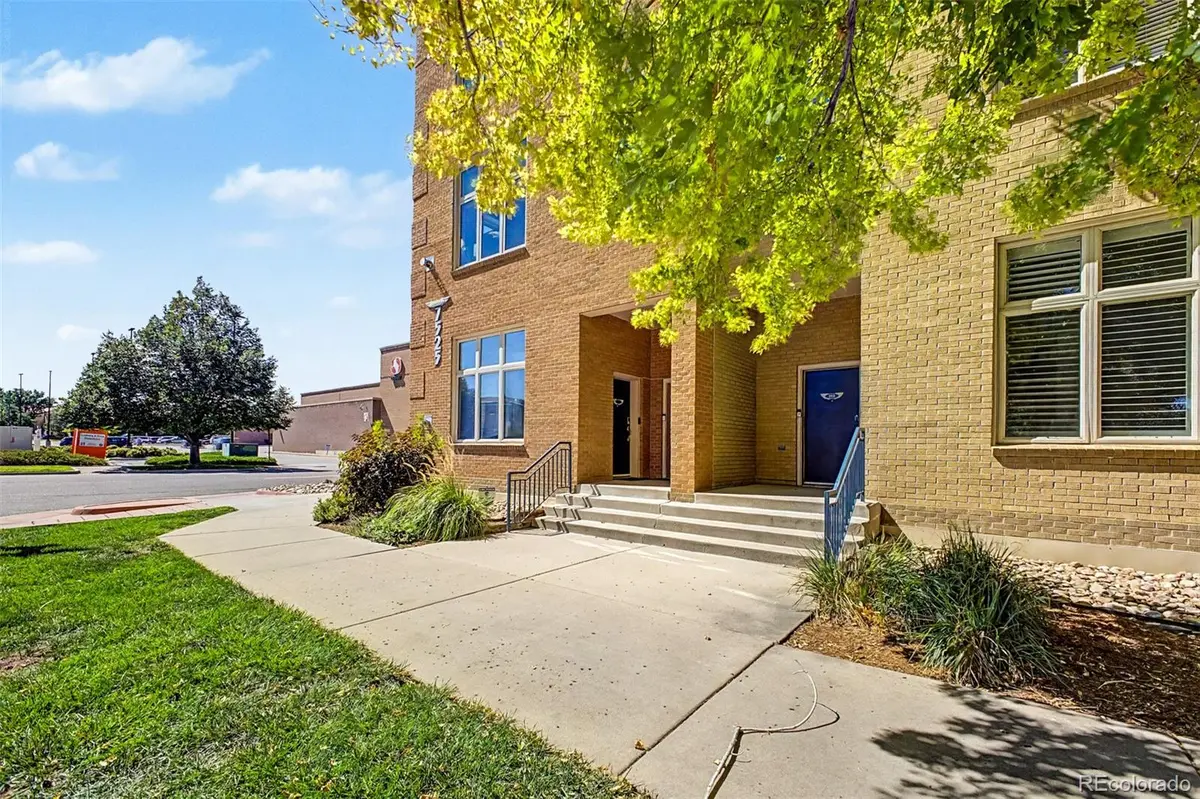
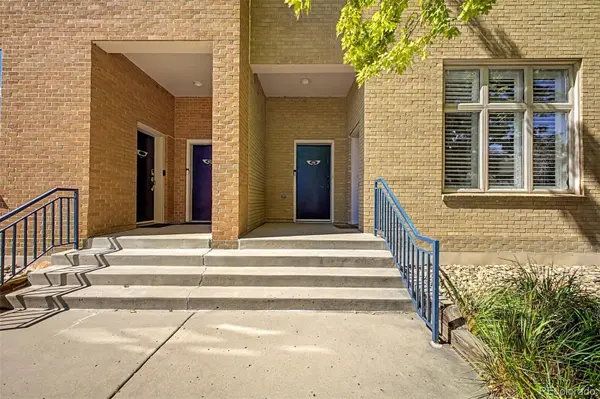
Secure Parking: Two parking spaces and private storage closet.
Architectural Touches: High ceilings paired with a custom fan and designer paint colors throughout the entire home.
Expansion Potential:
Generous layout offering ample room to easily add a third bedroom, expand into a primary walk-in closet, or enlarge the primary bathroom. Contact the listing agent for concept details and floor plan possibilities!
Unbeatable Location: Minutes away from the supermarket, coffee shops, restaurants, gym, biking trails numerous parks, including dog parks. Approx 3 miles to Cheery Creek, but less than half the price. Just 15 minutes from the Anschutz Medical Campus and its surrounding major hospitals and medical facilities.
Active HOA: HOA regularly conducts barbecues, Ice Scream Socials and other events to connect all neighbors.
Dont miss the opportunity to live in one of Lowry's most distinctive communities! Schedule you showing today!
Location
State CO
County Denver
Zoning B-3
Rooms
Main Level Bedrooms 1
Interior
Interior Features Kitchen Island, Open Floorplan, Primary Suite, Quartz Counters, Walk-In Closet(s)
Heating Forced Air
Cooling Central Air
Flooring Carpet, Tile, Vinyl
Fireplace N
Appliance Cooktop, Dishwasher, Disposal, Refrigerator
Laundry In Unit
Exterior
Parking Features Exterior Access Door
Garage Spaces 2.0
Utilities Available Cable Available, Electricity Connected, Natural Gas Connected, Phone Connected
Roof Type Unknown
Total Parking Spaces 2
Garage No
Building
Sewer Public Sewer
Water Public
Level or Stories Two
Structure Type Brick,Frame
Schools
Elementary Schools Lowry
Middle Schools Hill
High Schools George Washington
School District Denver 1
Others
Senior Community No
Ownership Individual
Acceptable Financing 1031 Exchange, Cash, Conventional, FHA, VA Loan
Listing Terms 1031 Exchange, Cash, Conventional, FHA, VA Loan
Special Listing Condition None
Virtual Tour https://my.matterport.com/show/?m=2vzPxmeDnMZ&brand=0

6455 S. Yosemite St., Suite 500 Greenwood Village, CO 80111 USA
NEARBY SCHOOL & BUSINESS
GET MORE INFORMATION
Broker Associate IA.100097765