
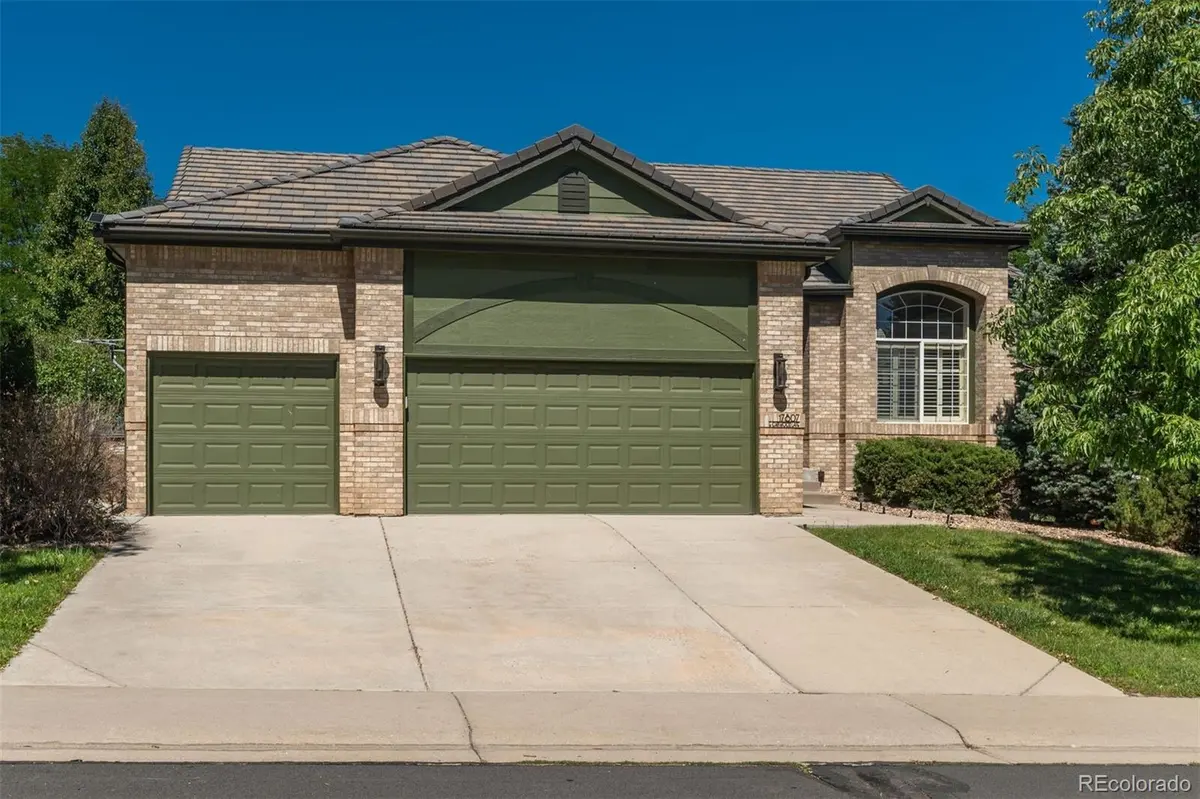

17807 E Oakwood LN, Aurora, CO 80016
REQUEST A TOUR If you would like to see this home without being there in person, select the "Virtual Tour" option and your agent will contact you to discuss available opportunities.
In-PersonVirtual Tour
$ 725,000
Est. payment | /mo

5 Beds

2.75 Baths

3,234 SqFt


Save
$ 725,000
Est. payment | /mo
Save

5 Beds

2.75 Baths

3,234 SqFt

Open House

Sat Sep 12, 12:00pm - 2:00pm

Key Details

Property Type Single Family Home

Sub Type Single Family Residence

Listing Status Coming Soon

Purchase Type For Sale

Square Footage 3,234 sqft

Price per Sqft $224

Subdivision The Farm

MLS Listing ID 5157098

Style Contemporary

Bedrooms 5

Full Baths 2

Three Quarter Bath 1

HOA Fees $52/mo

HOA Y/N Yes

Abv Grd Liv Area 2,085

Year Built 2000

Annual Tax Amount $5,615

Tax Year 2025

Lot Size 7,710 Sqft

Acres 0.18

Property Sub-Type Single Family Residence

Source recolorado

Property Description

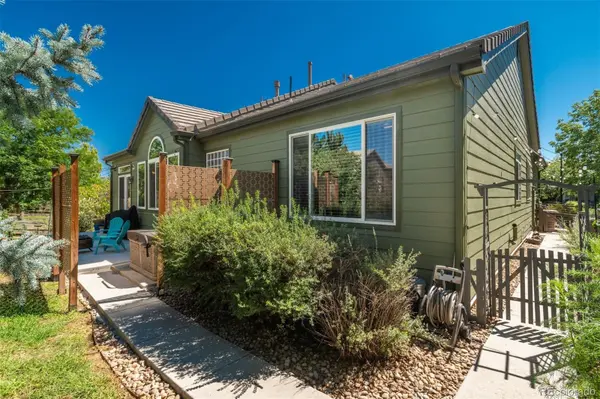
Welcome to this Unique Gem in The Farm at Arapahoe County! Stylishly updated and beautifully maintained, this exceptional ranch-style home is a rare find. Main-level living homes like this seldom come to market—and this one truly has it all. Vaulted ceilings, walls of windows, plantation shutters, and refinished hardwoods create a bright, welcoming feel from the moment you enter. The open floor plan is perfect for both everyday living and entertaining, with spacious living and dining areas. The recently refreshed kitchen features gorgeous cabinetry, quartz counters, double ovens, and updated fixtures, and opens to the family room and backyard. Sliding doors lead to a wonderful outdoor retreat with an extensive custom patio, secluded hot tub, and beautifully landscaped gardens—perfect for relaxing or dining al fresco on crisp fall evenings. The spacious primary suite overlooks the backyard and features a refreshed bath with designer tile, dual sinks, soaking tub, roomy shower, and oversized walk-in closet. Two additional bedrooms, a full bath, laundry, and a charming office with French doors and stylish built-in shelving complete the main level. The finished basement adds two bedrooms/home gym, 3/4 bath, and a generous recreation area, giving guests plenty of room to spread out. Lovingly maintained and thoughtfully updated, the home also offers fresh interior and exterior paint, newer carpet and light fixtures, a Class IV concrete tile roof, newer HVAC and water heater, many newer windows, refreshed baths, a 3-car garage, and abundant storage. Just steps from the Fox Hollow Elementary School, parks, trails, and bike paths, with easy access to shopping, restaurants, Cherry Creek Reservoir, Downtown Denver, DIA, and C-470. A wonderful home in an unbeatabable neighborhood with award-winning Cherry Creek Schools!

Location

State CO

County Arapahoe

Rooms

Basement Finished, Interior Entry, Partial, Sump Pump

Main Level Bedrooms 3

Interior

Interior Features Eat-in Kitchen, Five Piece Bath, Laminate Counters, Open Floorplan, Pantry, Sound System, Walk-In Closet(s)

Heating Forced Air, Natural Gas

Cooling Central Air

Flooring Carpet, Linoleum, Wood

Fireplace N

Appliance Dishwasher, Disposal, Dryer, Microwave, Oven, Refrigerator, Sump Pump, Washer, Water Softener

Laundry In Unit

Exterior

Parking Features Concrete

Garage Spaces 3.0

Fence Full

Utilities Available Cable Available, Electricity Connected

Roof Type Concrete

Total Parking Spaces 3

Garage Yes

Building

Lot Description Level, Sprinklers In Front, Sprinklers In Rear

Sewer Public Sewer

Water Public

Level or Stories One

Structure Type Block,Frame,Other

Schools

Elementary Schools Fox Hollow

Middle Schools Liberty

High Schools Grandview

School District Cherry Creek 5

Others

Senior Community No

Ownership Individual

Acceptable Financing Cash, Conventional, FHA, VA Loan

Listing Terms Cash, Conventional, FHA, VA Loan

Special Listing Condition None

REColorado (REColorado MLS)
Listed by LIV Sotheby's International Realty

NEARBY SCHOOL & BUSINESS

GET MORE INFORMATION

Jen Langhals
Jen Langhals

Broker Associate IA.100097765

Name
Phone*
Message

Go tour this home

17807 E Oakwood LN