
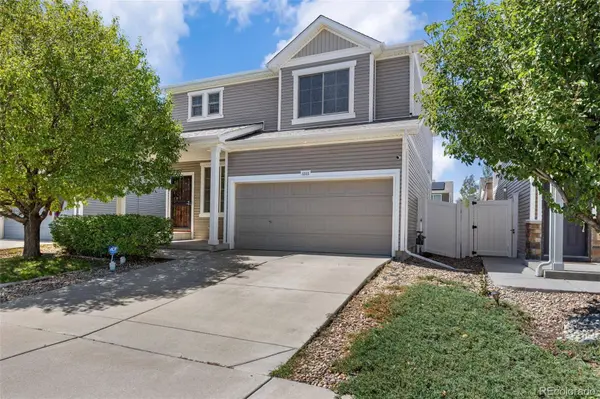
5555 Lisbon ST
Denver, CO 80249
- 4 Beds
- 4 Baths Full Baths: 3 Half Baths: 1
- 2,052 SqFt
- 4,000 Lot Size
- 2011 Year Built
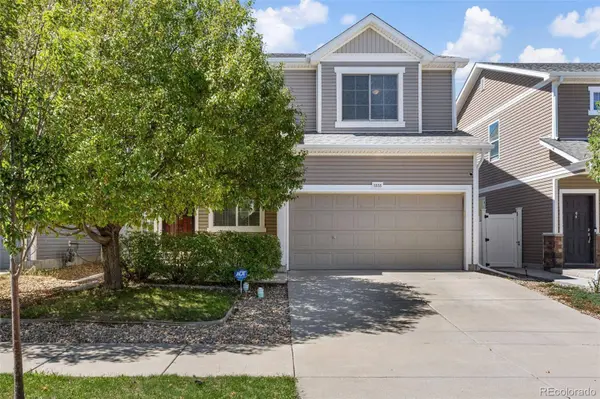
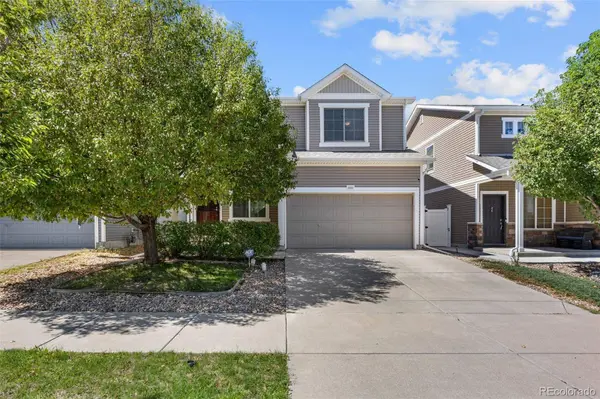
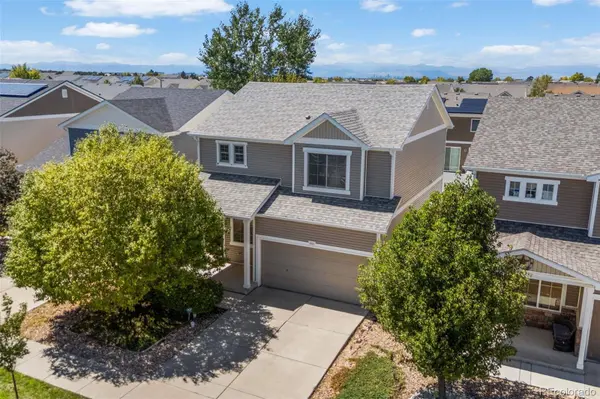
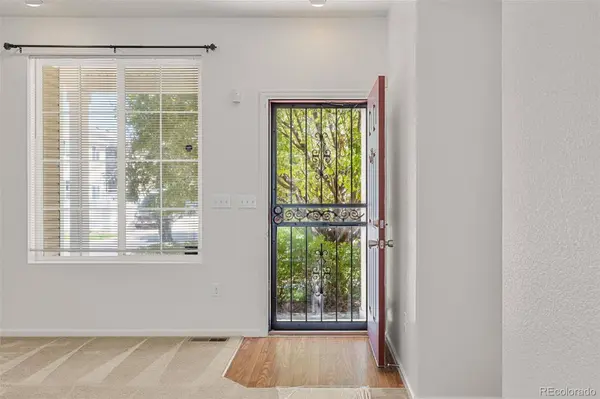
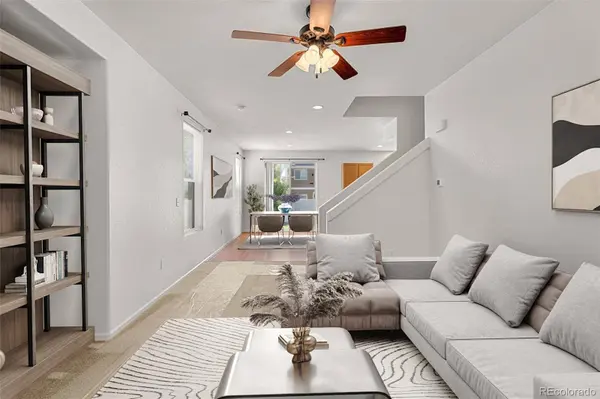
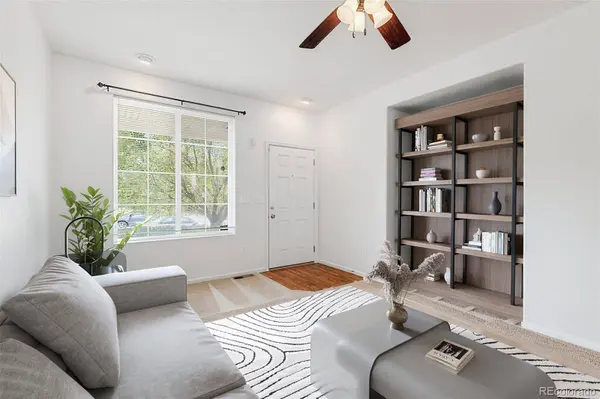
Upstairs offers spacious bedrooms including a generous primary suite with a walk-in closet and private bath. The finished basement adds versatile extra space- perfect for a media room, home gym, or gathering area. Enjoy a ceiling fan in the main living area, front and back yard irrigation, and added security with a transferable security system and wired video doorbell.
Location is a major win here: just half a block to the bus stop, minutes to DIA, and close to Green Valley Ranch Town Center for shopping and dining. Golfers will love being close to Green Valley Ranch Golf Club too. No traditional HOA-home is located in a metro district, with fees included in property taxes.
With nearly every major update already done, this well-cared-for home is ready to welcome its next chapter. Schedule your showing today!
GALLERY
PROPERTY DETAIL
Key Details
Property Type Single Family Home
Sub Type Single Family Residence
Listing Status Active Under Contract
Purchase Type For Sale
Square Footage 2, 052 sqft
Price per Sqft $231
Subdivision Gateway-Green Valley Ranch
MLS Listing ID 4826898
Style Traditional
Bedrooms 4
Full Baths 3
Half Baths 1
HOA Y/N No
Year Built 2011
Lot Size 4,000 Sqft
Acres 0.09
Property Sub-Type Single Family Residence
Location
State CO
County Denver
Zoning C-MU-20
Rooms
Basement Finished, Full, Sump Pump
Building
Lot Description Level, Sprinklers In Front, Sprinklers In Rear
Story Two
Foundation Slab
Sewer Public Sewer
Water Public
Architectural Style Traditional
Interior
Interior Features Ceiling Fan(s), Eat-in Kitchen, High Speed Internet, Laminate Counters, Open Floorplan, Smoke Free, Walk-In Closet(s), Wired for Data
Heating Forced Air, Natural Gas
Cooling Central Air
Flooring Carpet, Laminate, Vinyl
Appliance Dishwasher, Disposal, Gas Water Heater, Humidifier, Microwave, Oven, Range, Range Hood, Refrigerator
Laundry In Unit
Exterior
Exterior Feature Private Yard
Garage Spaces 2.0
Fence Full
Utilities Available Cable Available, Electricity Connected, Internet Access (Wired), Natural Gas Connected, Phone Connected
Waterfront Description Public
Roof Type Composition
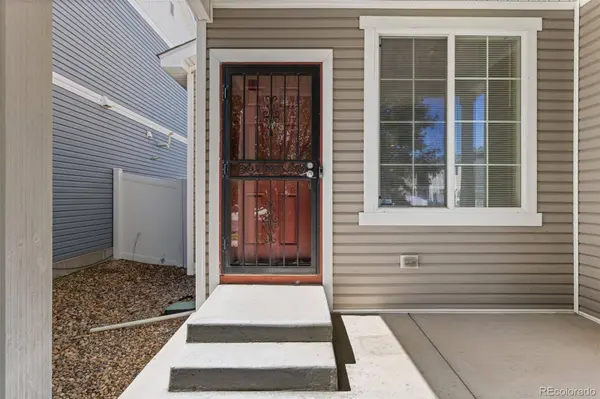
Porch Front Porch, Patio
Private Pool No
Schools
School District Elementary: Denver 1, Middle/Junior: Denver 1, High: Denver 1
Others
Senior Community No
Tax ID 141-61-022
Special Listing Condition None Known
SIMILAR HOMES FOR SALE
Check for similar Single Family Homes at price around $475,000 in Denver,CO

Active
$445,000
18671 Mitchell PL, Denver, CO 80249
Listed byBrokers Guild Homes3 Beds 3 Baths 1,413 SqFt
Active
$564,000
19037 Randolph PL, Denver, CO 80249
Listed byWisdom Real Estate3 Beds 3 Baths 2,588 SqFt
Active
$420,000
20016 E 48th PL, Denver, CO 80249
Listed byMegastar Realty2 Beds 3 Baths 1,460 SqFt
CONTACT
